News
How Will Your Townsville Home Feel at 3 pm?
01 Jun
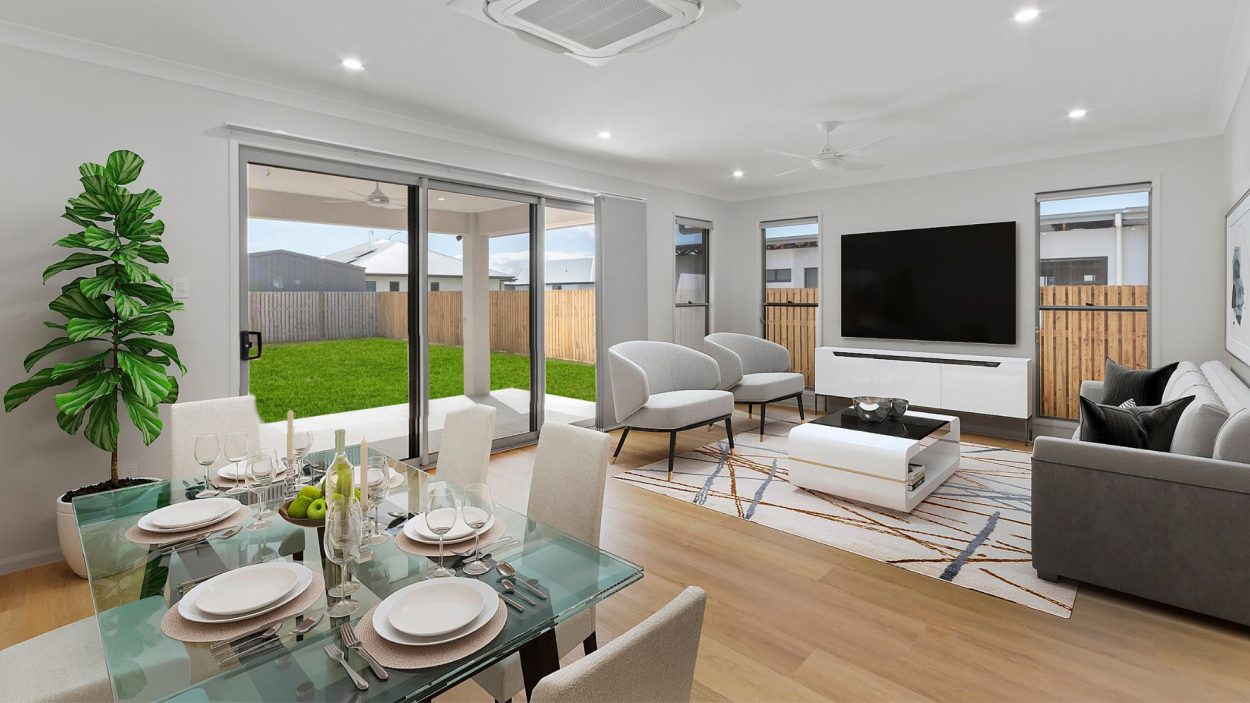
You can look at a plan and imagine the view from the living room.
It takes more thought to imagine the same room at 3 pm in a Townsville summer. Is the sun hitting the glass? Can you use the outdoor space? Where will the shade be when you actually want to sit outside?
These are design questions, not details to add after the home is planned. In Townsville, the choices have to work together across three areas: cyclone strength, heat and energy performance.
1. Strength must suit the site
The home needs to meet the wind and structural requirements that apply to its location. Both lightweight and masonry construction can form part of an appropriately engineered home. The right question is how the complete structure, connections and design will work on your block.
That’s why the construction system belongs in the early design conversation. It affects more than the material you see from the street.
2. Comfort depends on the whole design
Orientation, shading, windows, insulation, wall and roof layers, ventilation and mechanical cooling all affect how a home feels. The outdoor area matters too. Its position can determine whether it’s a place you regularly enjoy or somewhere you avoid at the time you’re home.
One of our clients wanted a large deck on the morning-sun side. It shaded the living area in the morning, captured a view and was the coolest part of the home in the afternoon. Another thought outdoor living should sit at the back. Once we considered the particulars of their block, a position midway along the side of the home worked better.
I use those examples because the same floor plan, dropped onto a different block, wouldn’t necessarily give either family the result they wanted.
3. Lightweight or masonry is not a one-word answer
Masonry has its place, and so does lightweight construction. A properly designed and engineered lightweight home can be a very good choice for Townsville. Lower-mass construction stores and releases heat differently from masonry, which can be an advantage in a hot, humid climate when the whole design supports it.
With the right wall and roof layers, insulation, windows, shading, ventilation and cooling strategy, a lightweight home can be cooler than a masonry block home. A timber frame by itself doesn’t make that happen. A thoughtfully designed masonry home can also be comfortable. I’d look at how a proposed system works with the particular house and site, rather than treat either material as an automatic answer.
4. Look at what the specification actually provides
Ask how the design and inclusions support the comfort you expect. Where are the relevant shade, insulation, glazing, fans, screens and air-conditioning addressed? Which choices suit the rooms you’ll use in the afternoon? Meeting the applicable standards is essential. The way your family will live in the home deserves just as much attention.
The useful test is how the whole home will work on your block, at the times you’ll live in it. If you’re considering land or early plans for a custom home in Townsville, show us what you have in mind. We can talk about the choices that will shape both its structure and its everyday comfort.
Proudly aligned with industry leaders like Master Builders Queensland and the Association of Professional Builders, we’re committed to delivering homes built on proven standards, accountability, and excellence.

5 Costly Mistakes
That Derail Two-Storey, Sloping, and Acreage Homes
(And How to Avoid Them Before You Start)
If you’re planning a complex custom home, don’t move forward until you know the hidden traps that cost families thousands - and how to safeguard your budget, your timeline, and your peace of mind.
Recent News
-
Why Comparing Builder Prices Can Tell You Less Than You Think
-
Before You Sign a Builder Contract, Ask These 4 Questions (Or Risk a Two-Year Delay on a Home That Should Take Eight Months)
-
Love the Kitchen in One Display Home and the Layout in Another?
-
Five Years of Regret That’s the Cost of Building a Home for “Right Now”